Glasshouse.
- Location
- Mount Eliza, Mornington Peninsula
- Builder
- Magnus
- Architect
- Client-led
- Scope
- Lighting · Audio · Climate · Shading · Security · Outdoor
The vision.
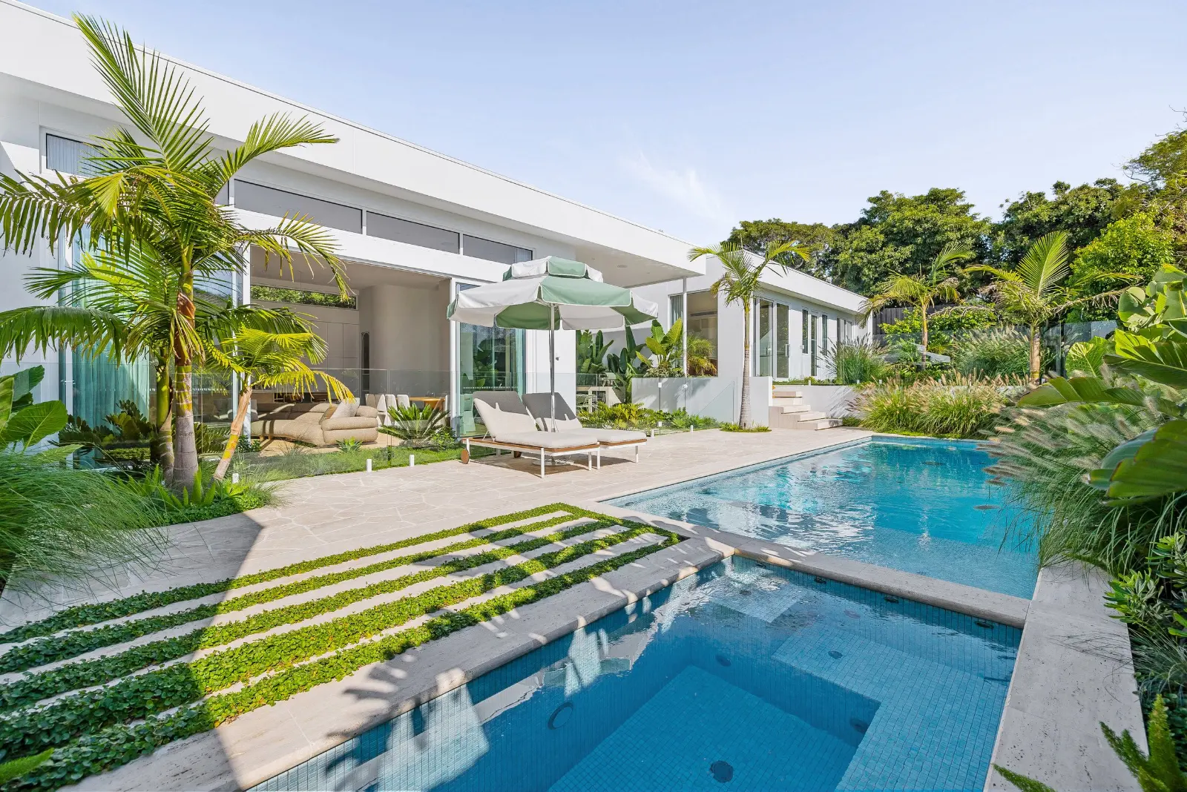
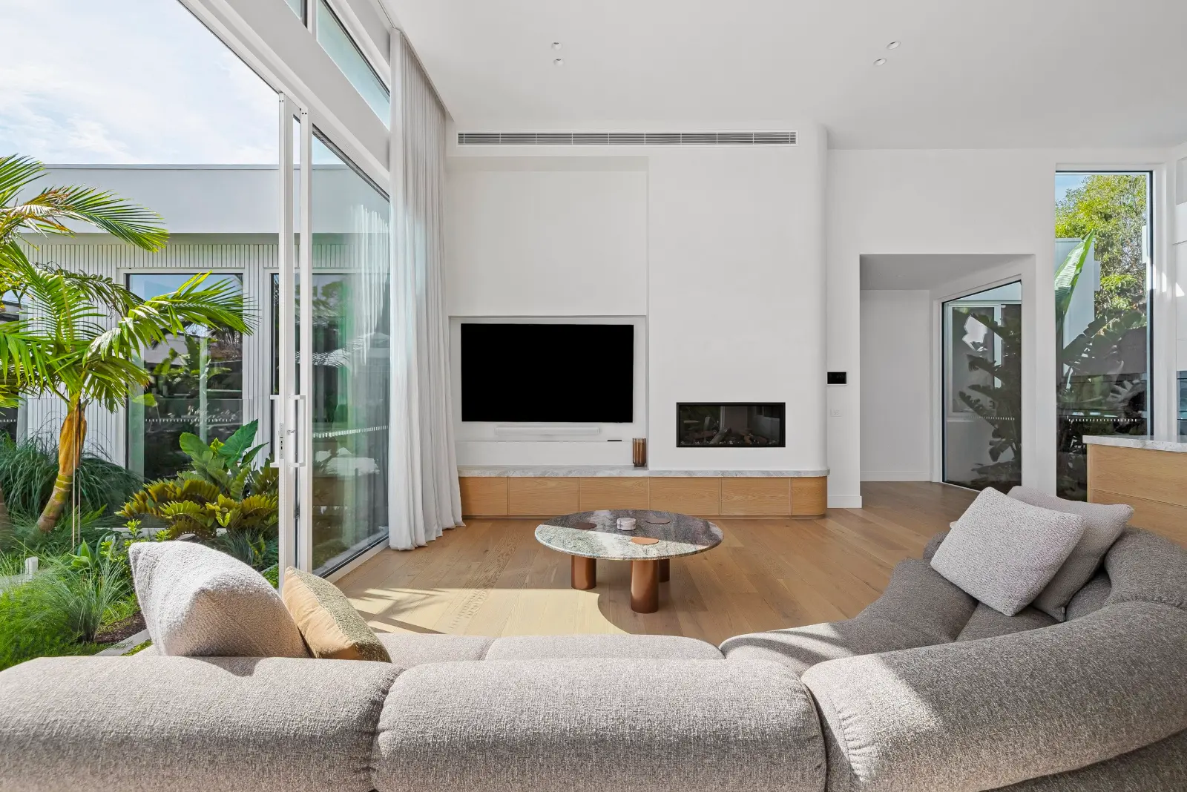
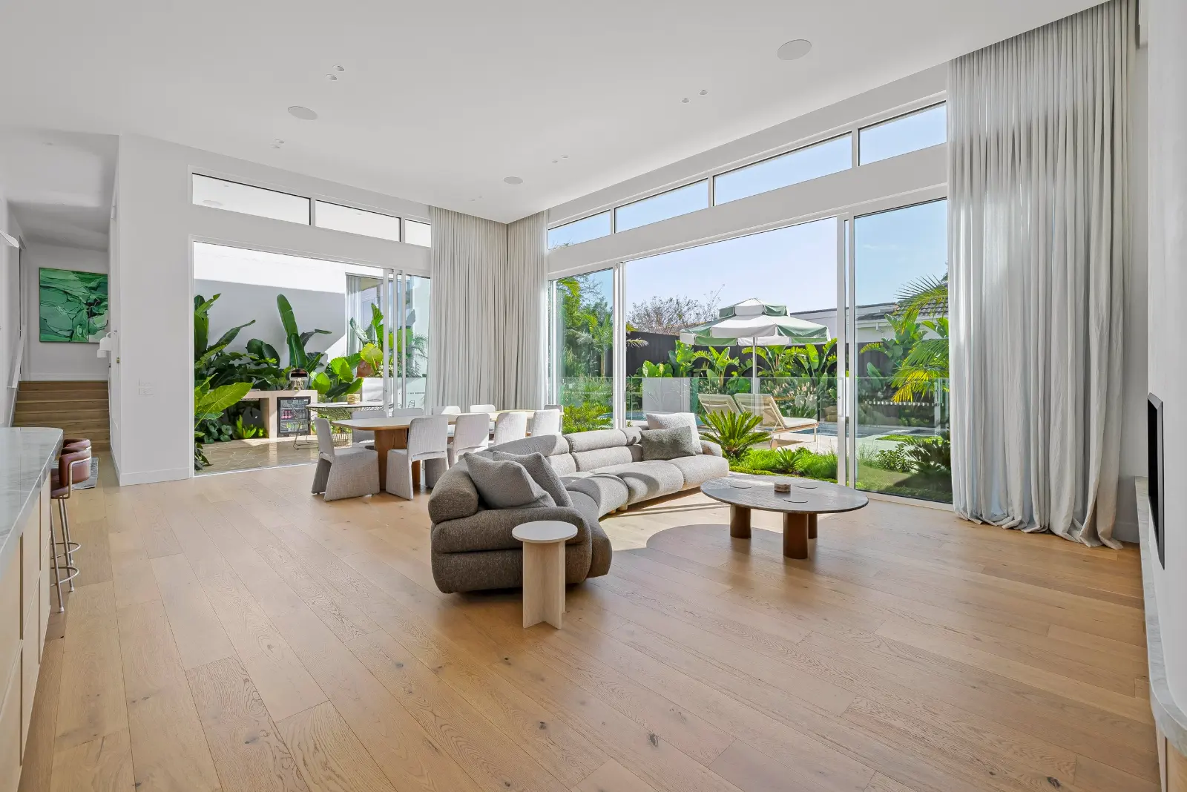
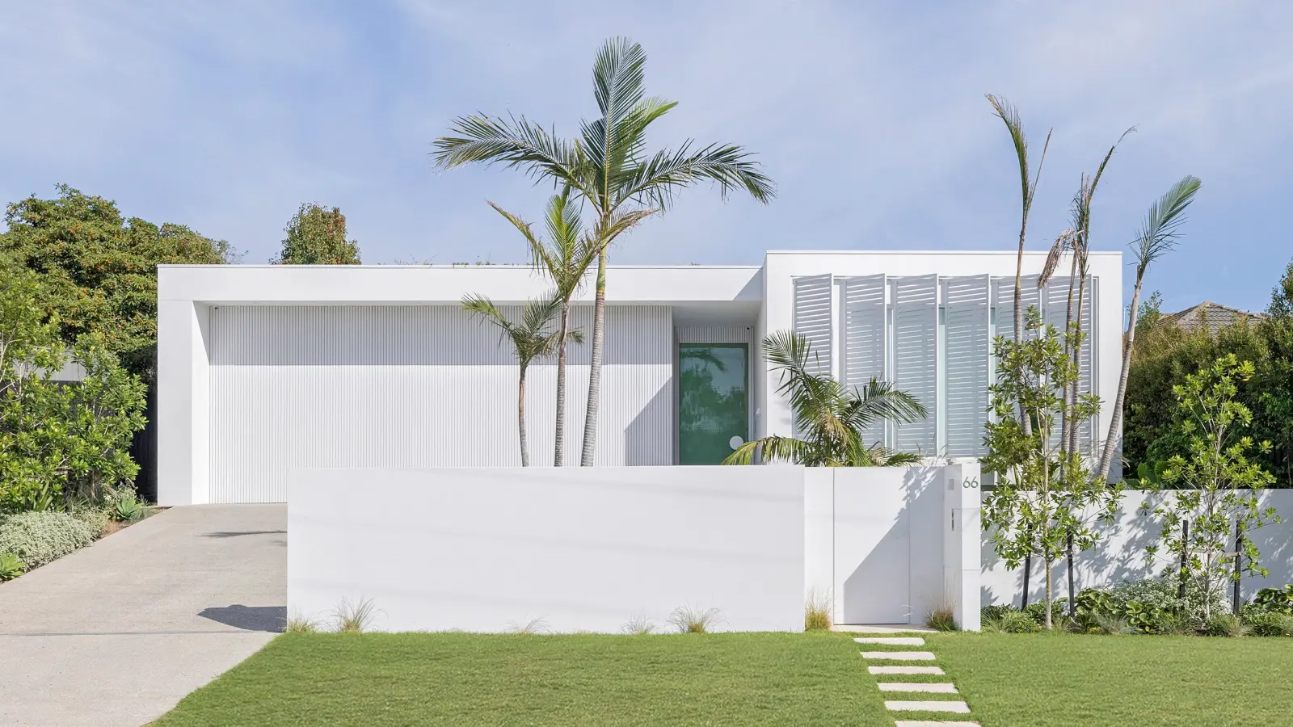
Glasshouse is a coastal, Palm Springs-inspired residence in Mount Eliza, shaped around the line where the living room meets the pool. White forms, clean lines and expansive glazing carry the architecture; the brief asked for the technology to do the same. The owners wanted indoor and outdoor to read as one continuous environment, with nothing on the wall to interrupt it. The system had to sit inside the architecture rather than alongside it.
The experience.
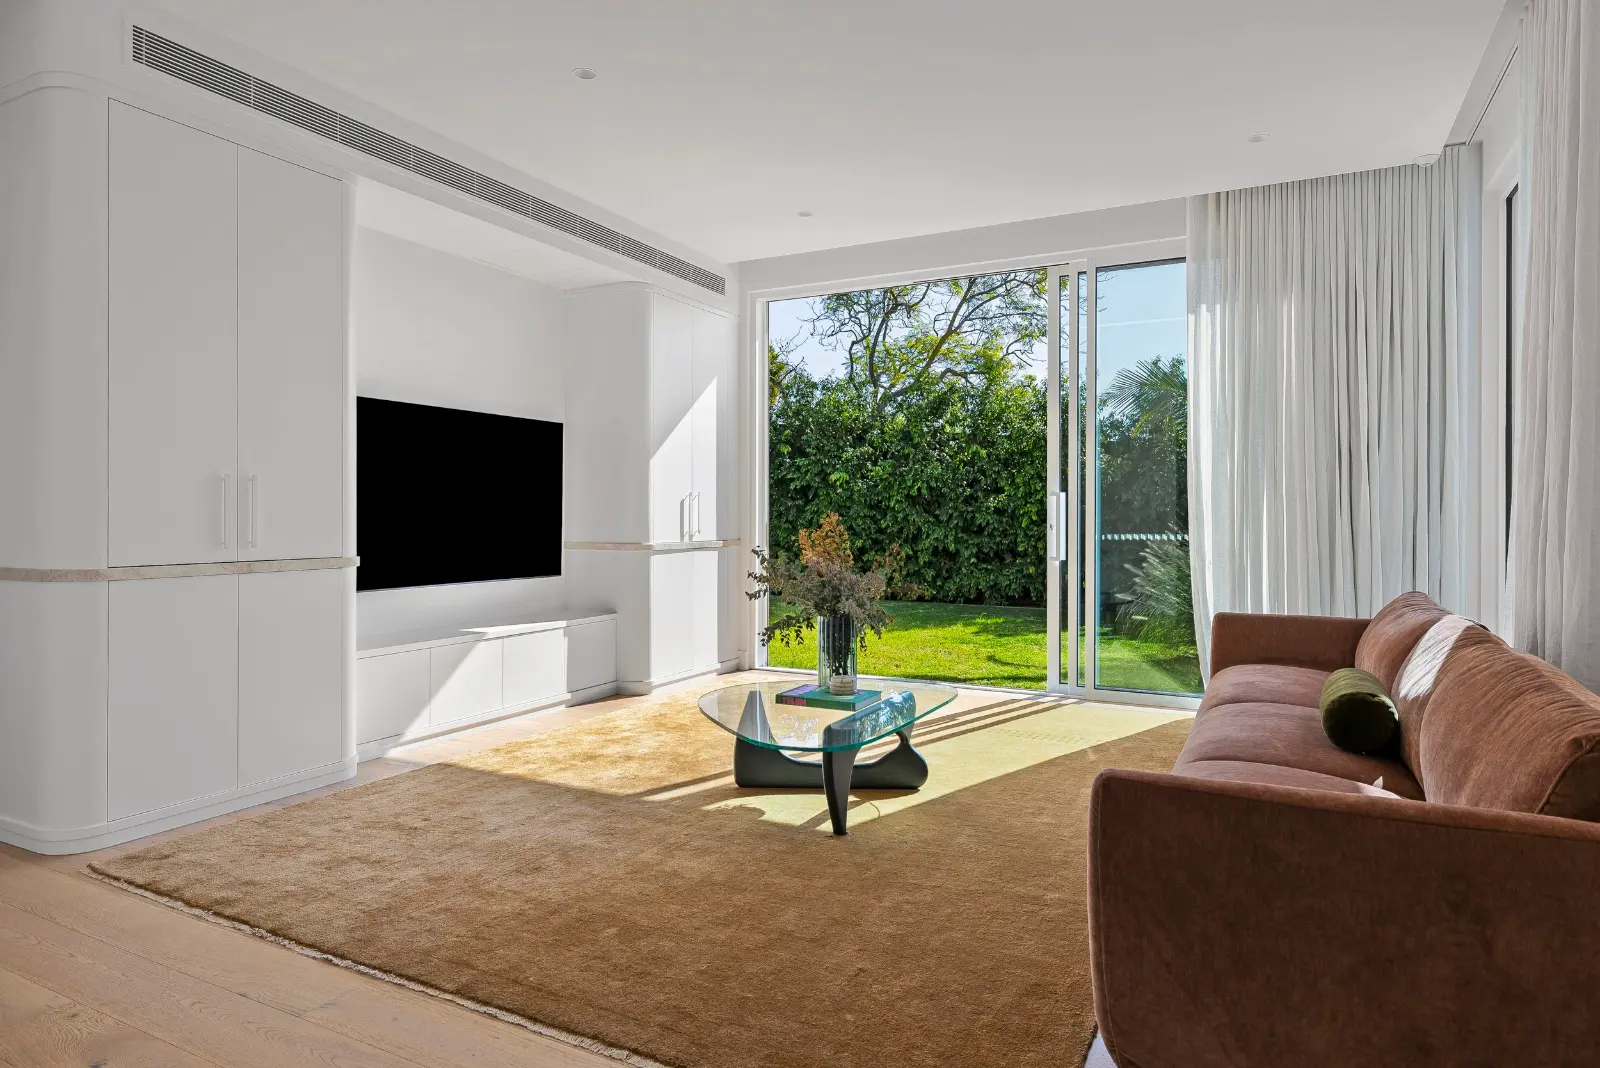
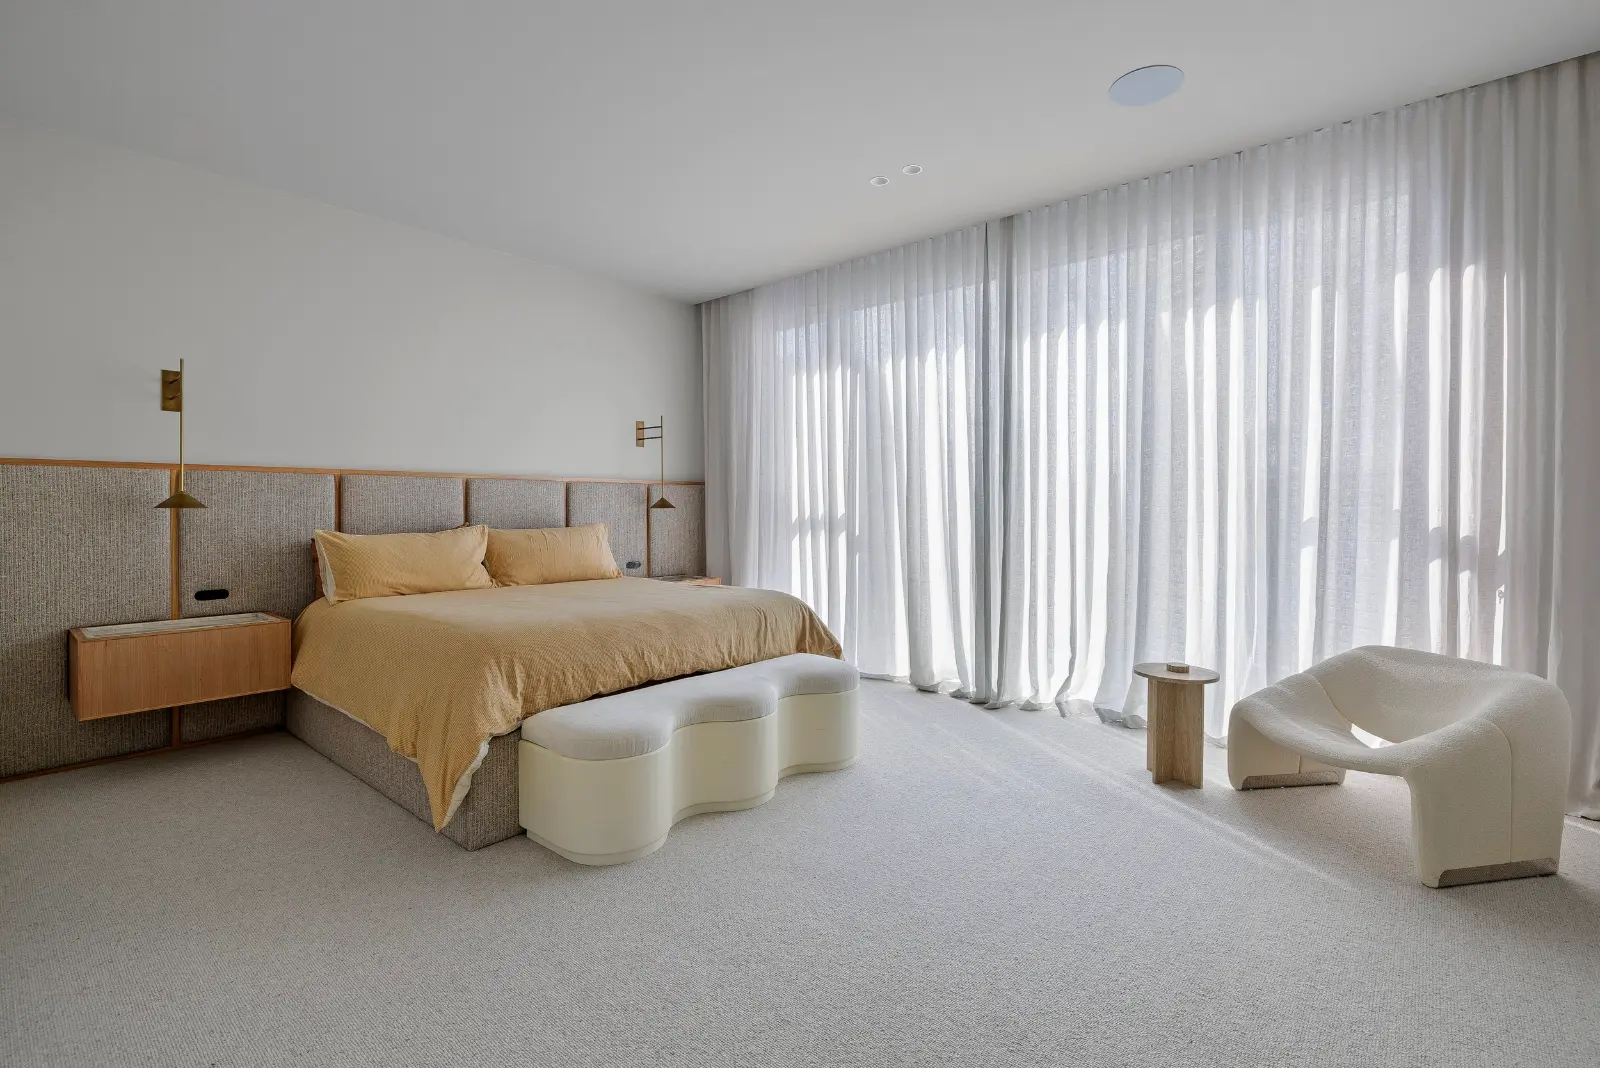
A single Control4 backbone runs lighting, audio, climate, security and the outdoor zones, with the wall hardware reduced to keypads that sit flush with the joinery. Five audio zones extend from internal living through to the alfresco, the pool and the landscape, so a single track holds the indoor and outdoor rooms together. Motorised blinds move with the lighting through the day, holding glare, privacy and temperature in one gesture. CCTV is on the same app with remote monitoring, watching the property whether the owners are home or away. The architecture leads in every room and the system stays out of the picture. The house hosts when it needs to, and lives quietly the rest of the time.
Highlights
- Whole-home Control4 across lighting, audio, climate, security and outdoor zones
- Five-zone indoor and outdoor audio reaching the pool and landscape
- Motorised blinds integrated with the lighting system
- CCTV with remote monitoring across the property
Inside Glasshouse. (gallery)
Inside Glasshouse.