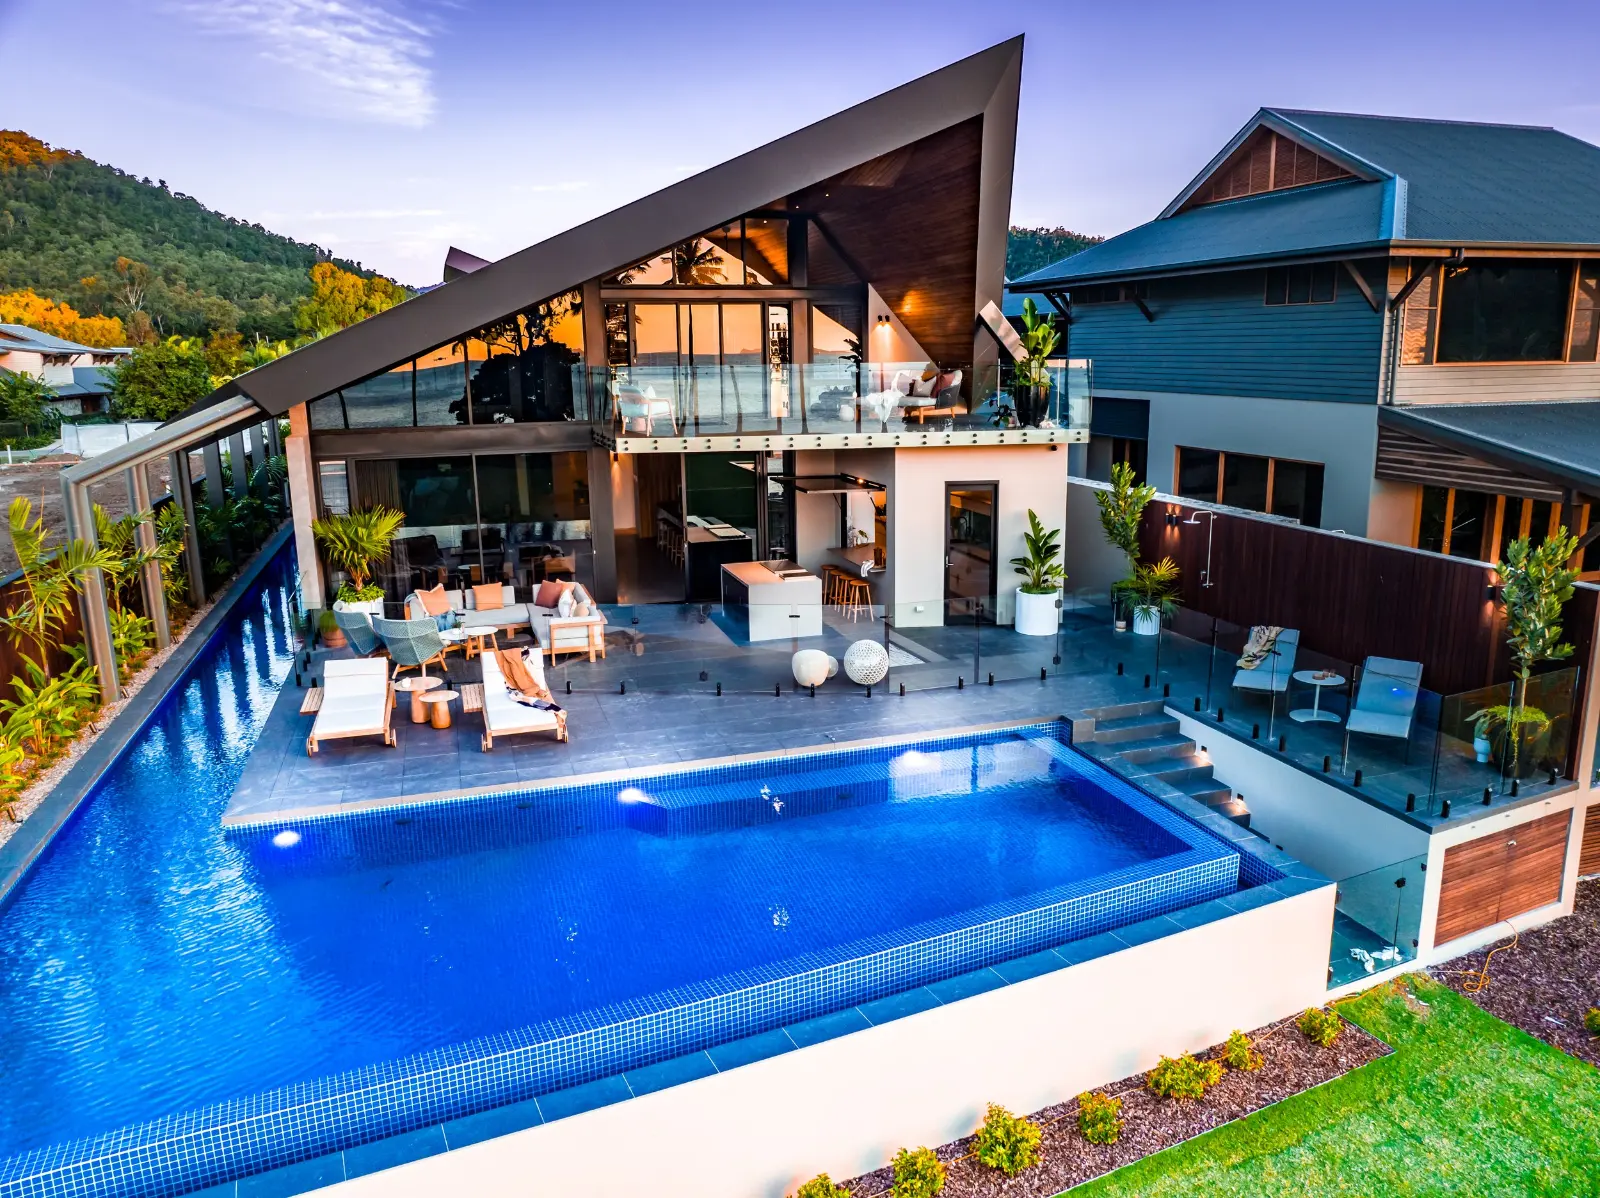
Larimar.
- Location
- The Whitsundays
- Builder
- Client-led
- Architect
- The Little Brick Studio
- Scope
- Lighting · Audio · Climate · Security · Outdoor
The vision.
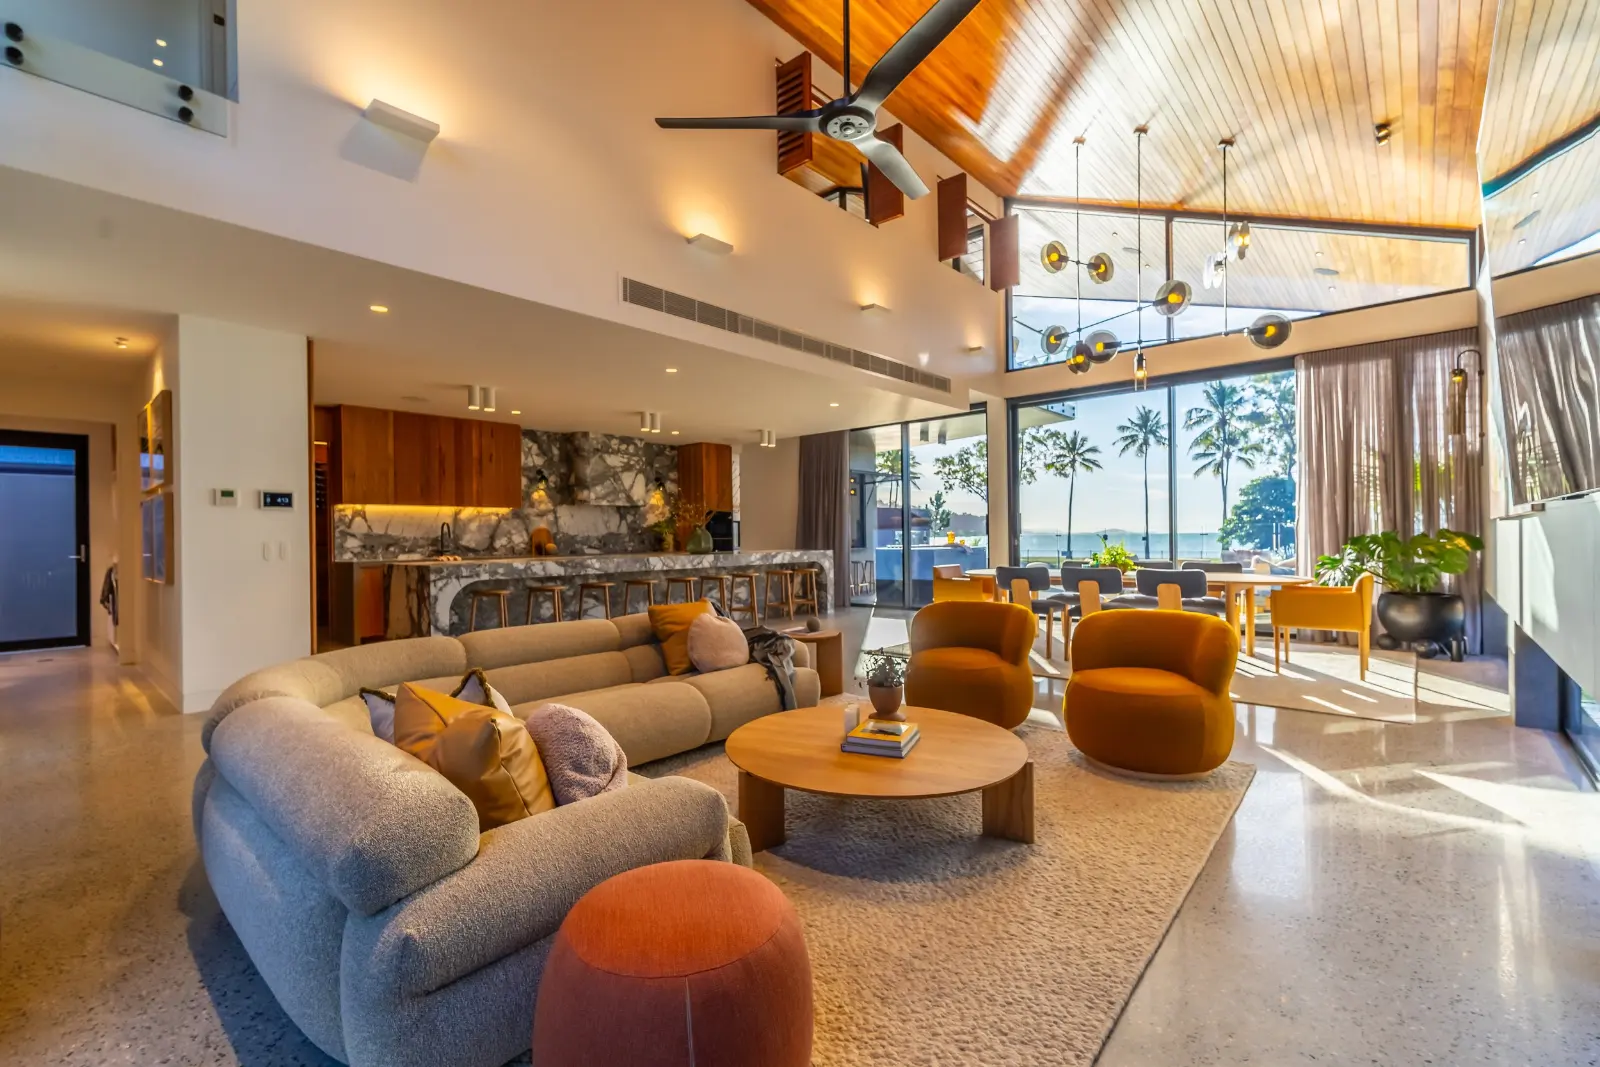
Larimar is a tropical resort-inspired residence in The Whitsundays, designed to live with the line between indoors and out kept deliberately open. Atmosphere is the brief. The owners wanted music and lighting to do the heavy lifting on mood across long open-air days, with the architecture left to breathe. Climate had to handle the tropics without being thought about. The system had to feel like part of the resort rather than an object installed within it.
The experience.
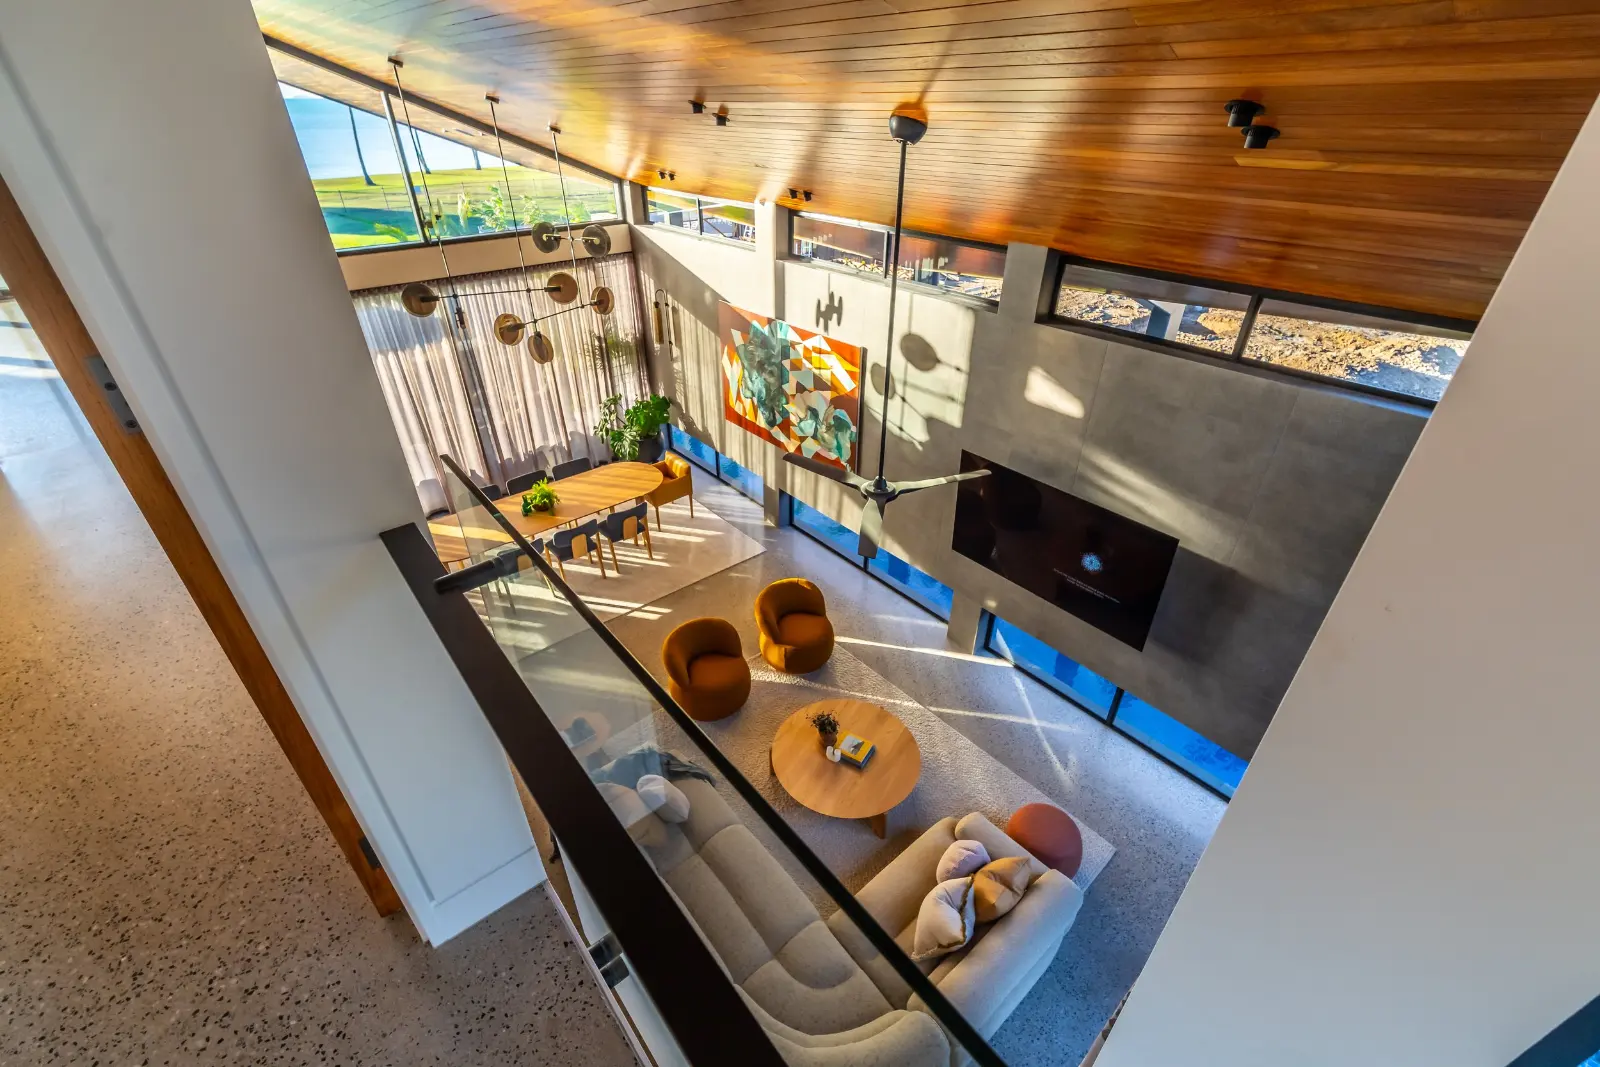
Indoor and outdoor audio runs as one environment centred on the pool and the alfresco, so a single track holds the whole property from breakfast to last drink. Lighting was designed in layers for the time of day: a long lunch, a quiet swim, a late dinner under the trees. The scenes change the room without anyone walking it. Climate and security sit on the same Control4 backbone, holding comfort and confidence in the background. The owners host through the app or one keypad on the wall, with everything else minimised to what is actually used. The home behaves like the destination it was built to be. Music carries the day. Light carries the night.
Highlights
- Unified indoor and outdoor audio centred on the pool and alfresco
- Layered lighting for daytime relaxation and evening entertaining
- Whole-home Control4 covering lighting, audio, climate and security
- Single-app and keypad control across the residence
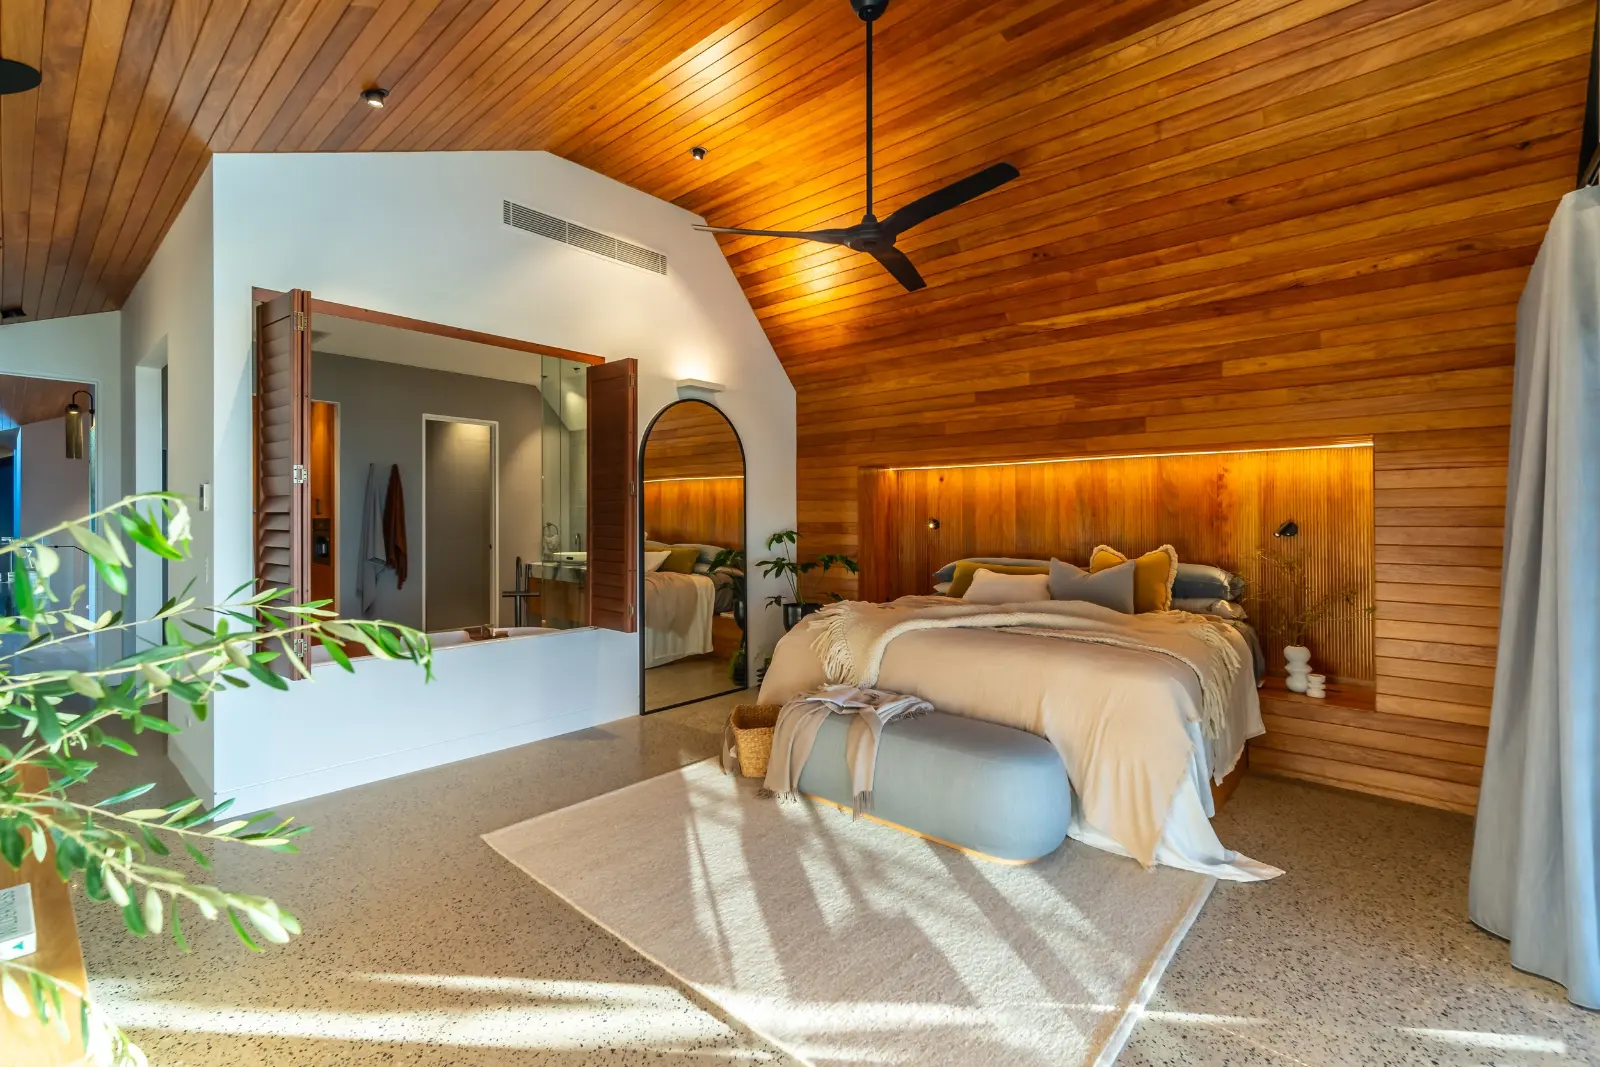
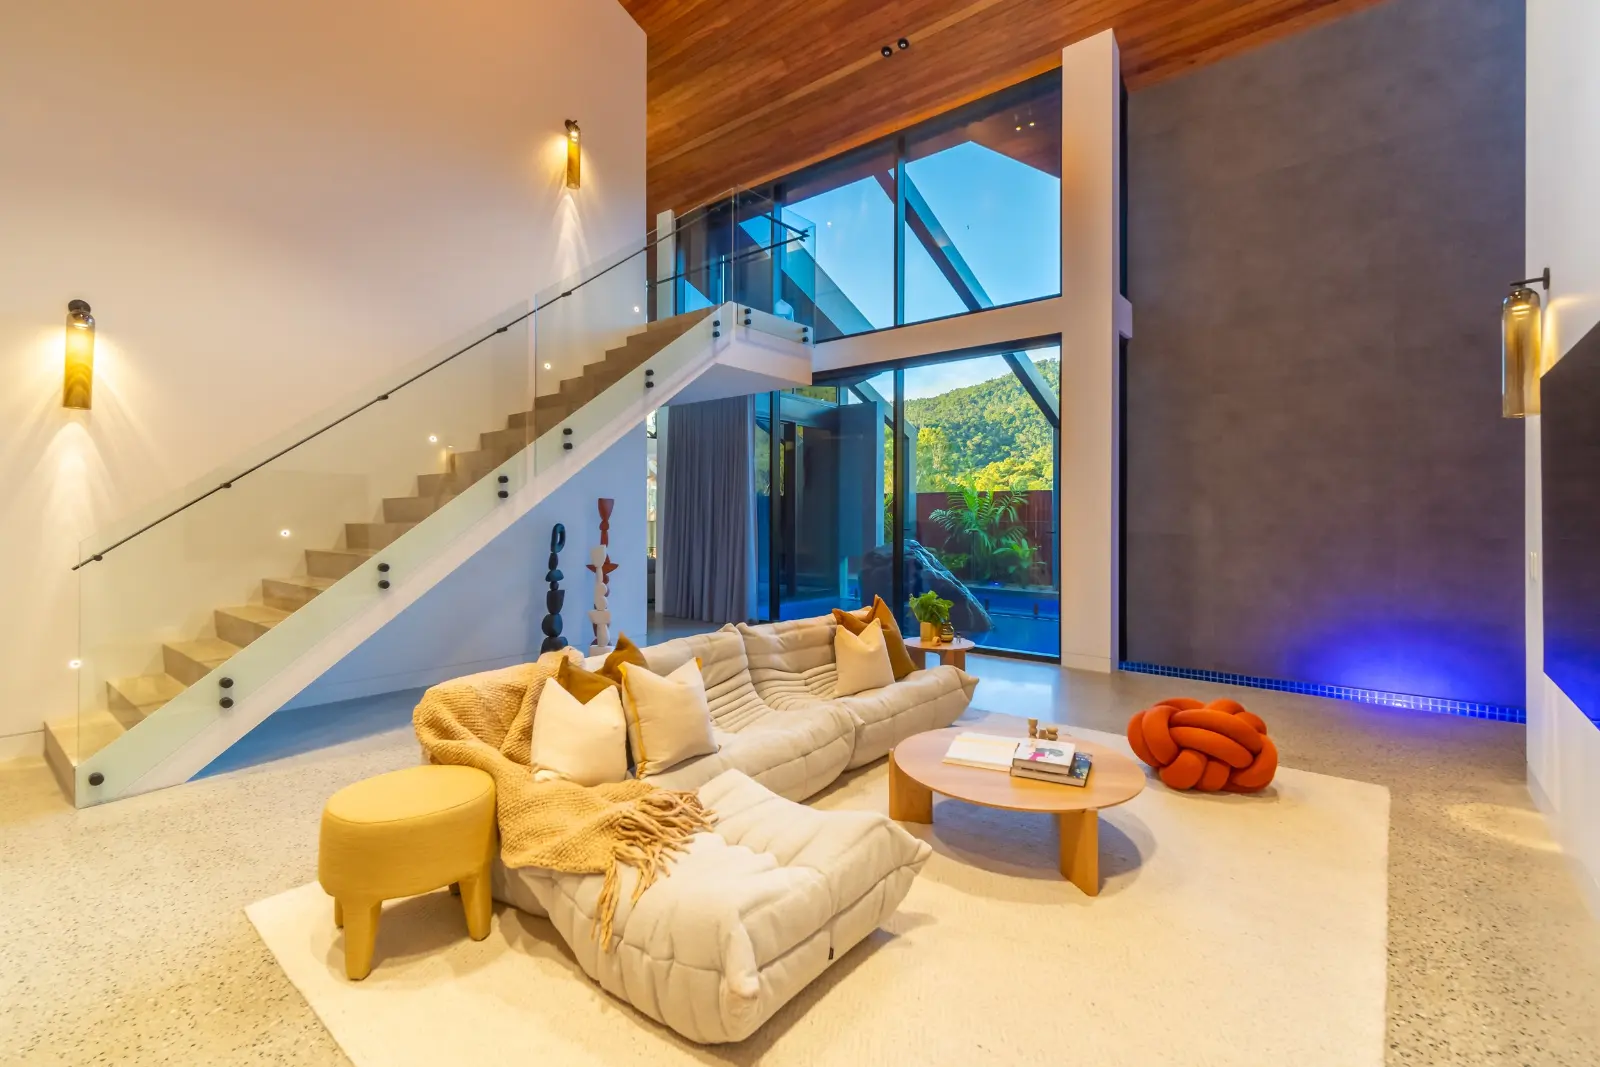
Inside Larimar. (gallery)
What runs this home.
Inside Larimar.