Cloverdale.
- Location
- Toorak, Melbourne
- Builder
- Conly
- Architect
- Inglis Architects
- Scope
- Cinema · Audio · Lighting · Climate · Security
The vision.
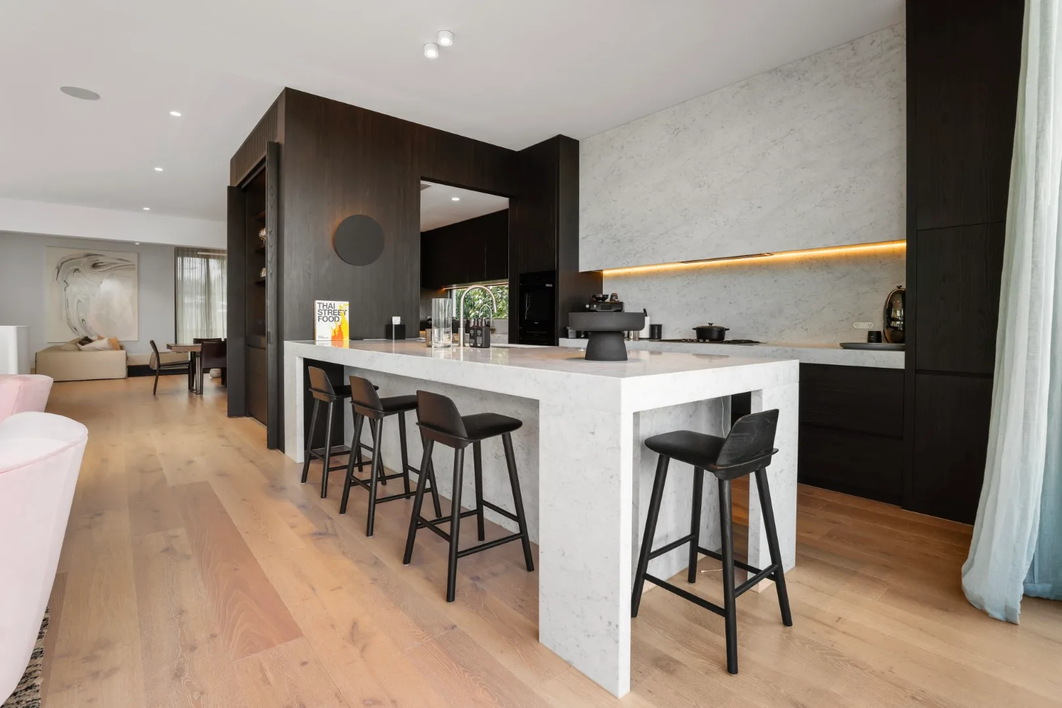
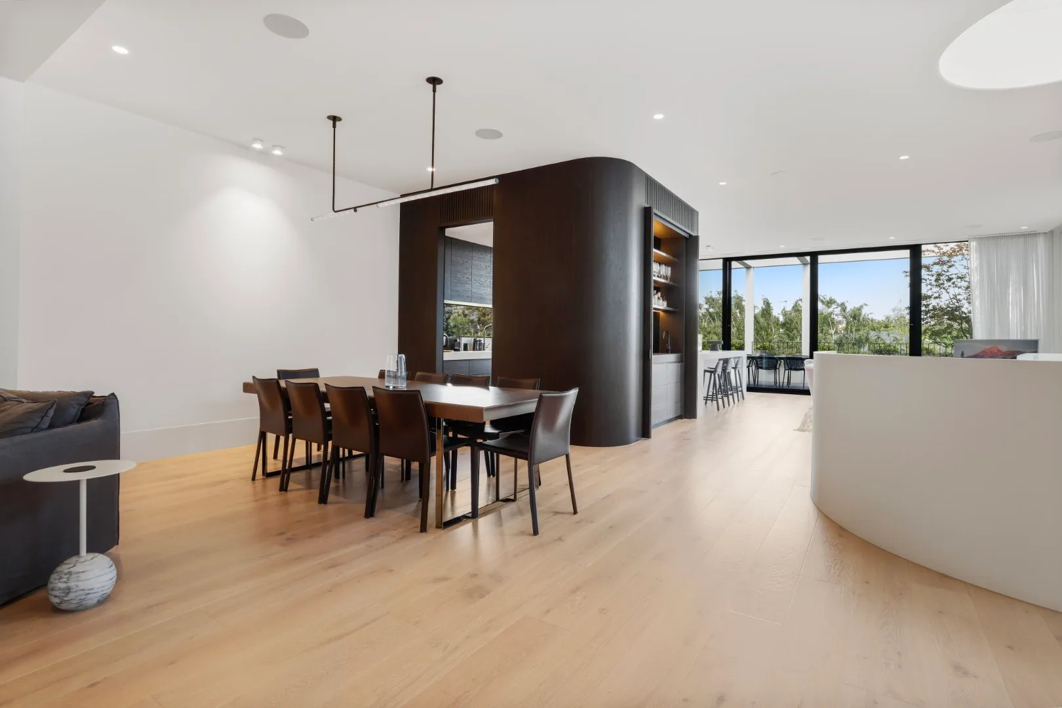
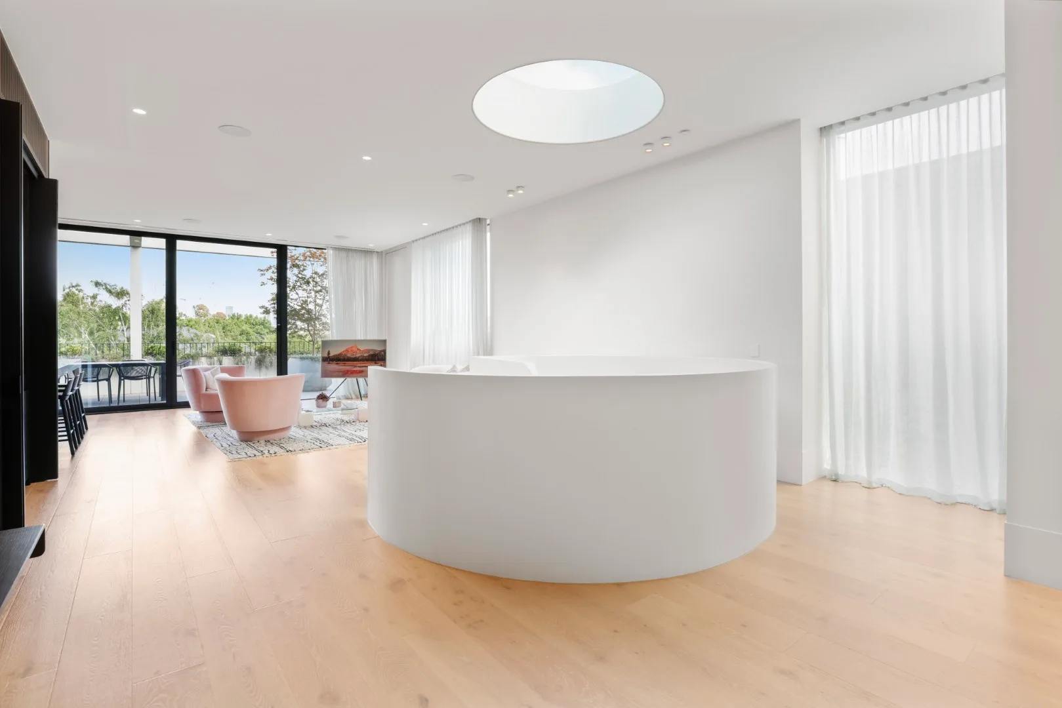
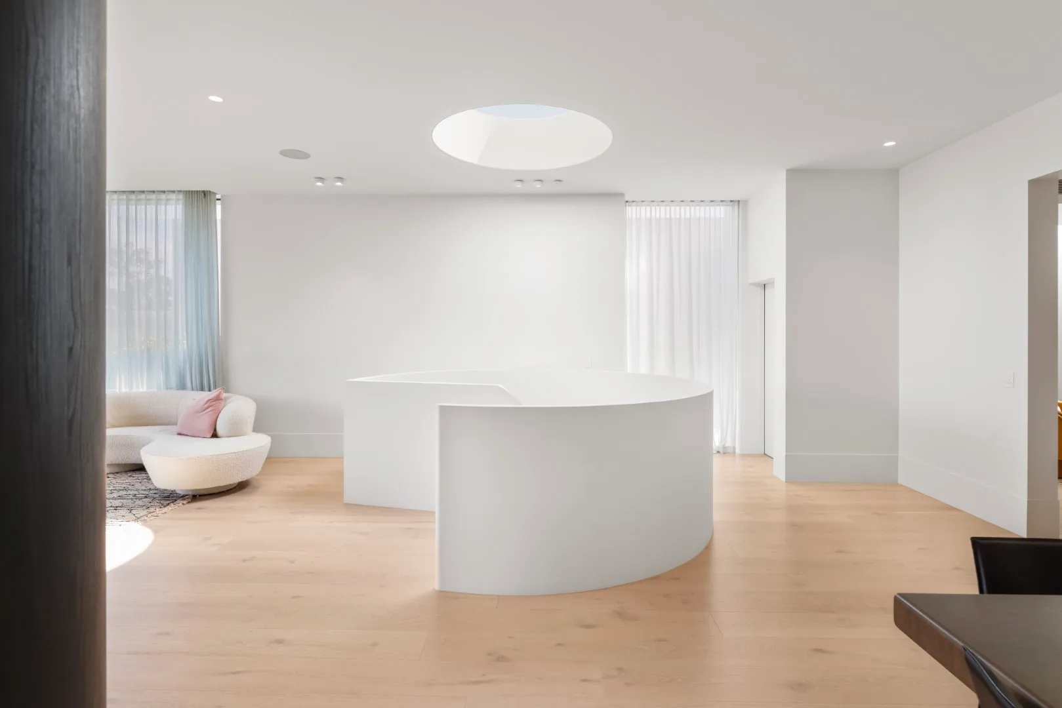
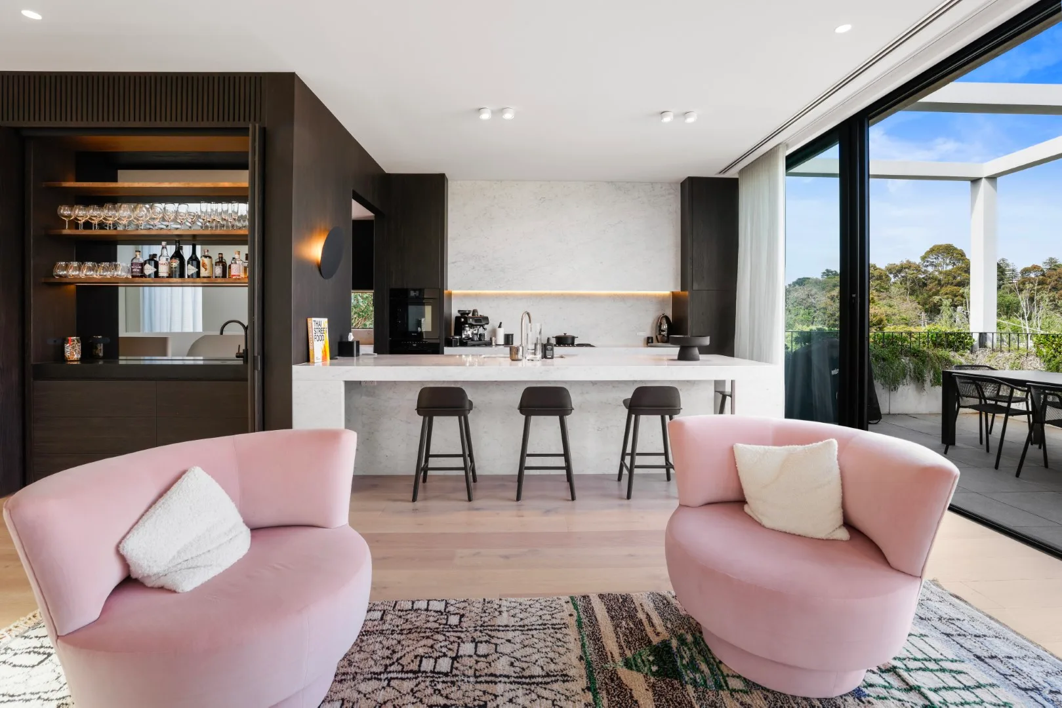
Cloverdale is a vertical inner-city retreat in Toorak, designed to carry the scale of a much larger home in a compact urban footprint. The owners use the residence as a city base between sporting events, concerts and evenings out. The brief asked for a home that worked after the football and before a Tuesday meeting with equal calm. Entertainment, security and atmosphere had to sit on one set of controls across every level.
The experience.
A dedicated cinema anchors the home: starlight ceiling, surround sound, the screen the only thing in the room when you want it to be. Multi-room audio carries between floors for quiet evenings and small gatherings, so a record on in the kitchen reaches the upper levels without needing a second thought. Lighting scenes are short, named and consistent on every level, learned in a single afternoon. Security with remote access gives confidence in a residence that is not always occupied, with cameras, alarm and entry reachable from the app from anywhere. The home feels considerably larger than its footprint and considerably simpler than its parts. The owners arrive and the city falls away.
Highlights
- Dedicated cinema with starlight ceiling and surround sound
- Multi-room audio carrying across every level of the home
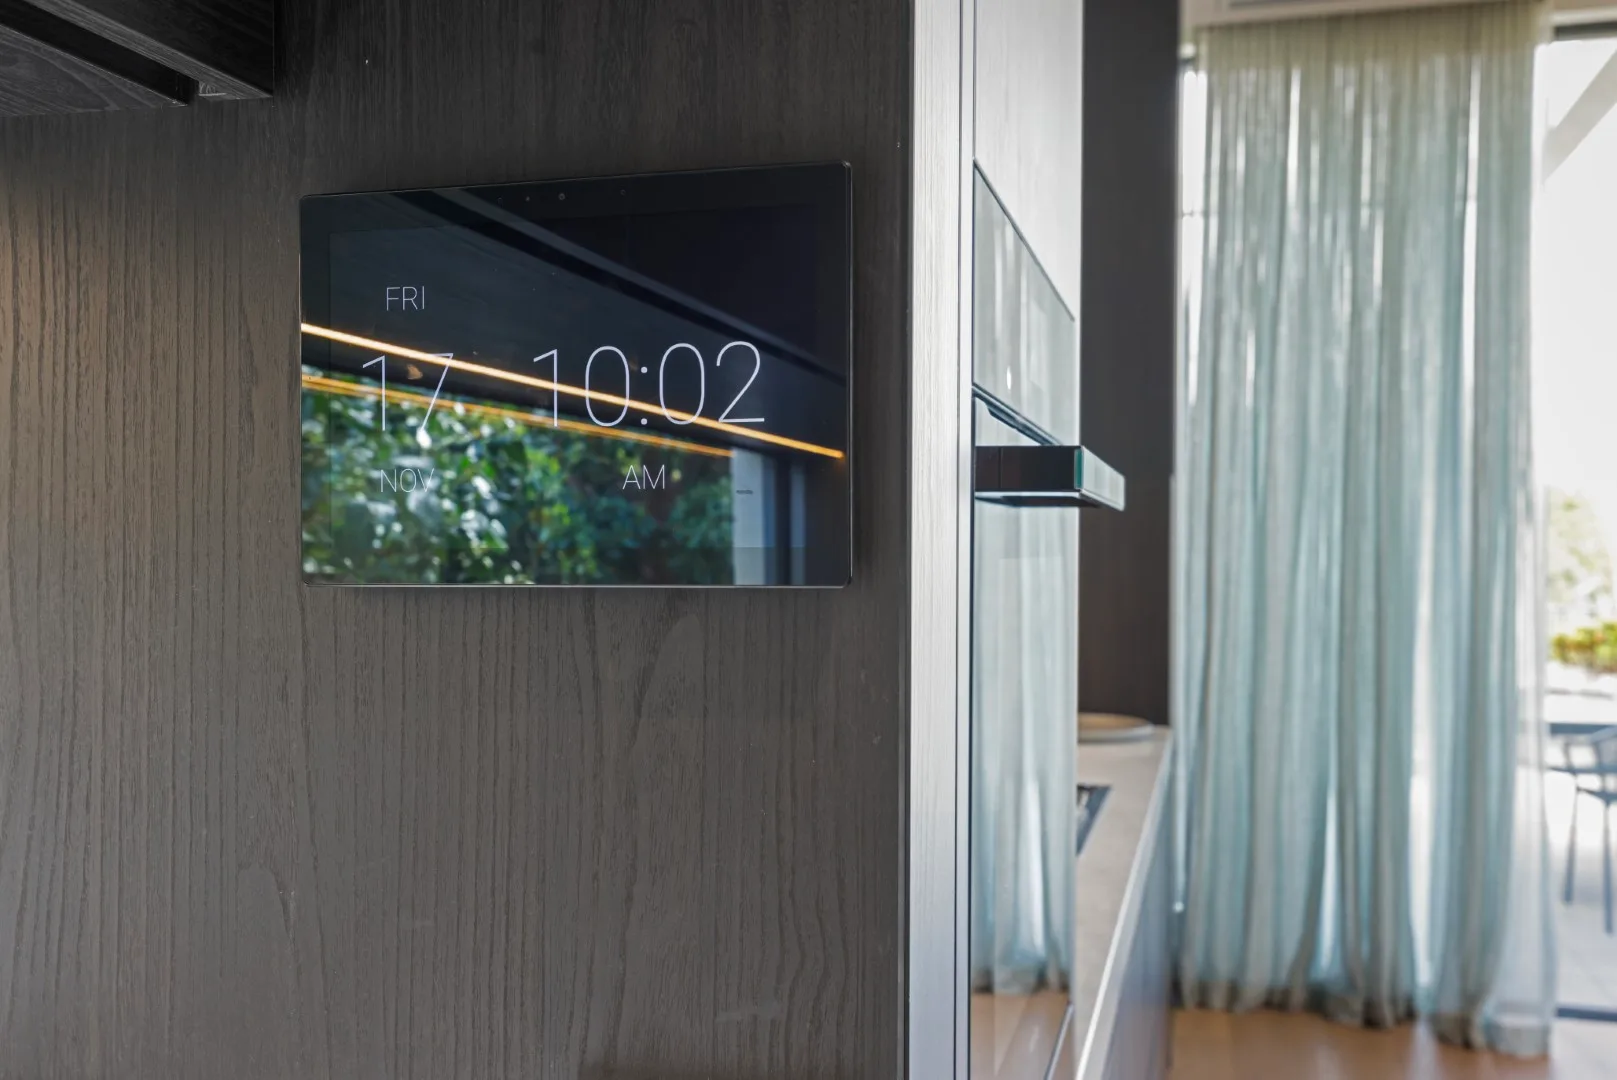
- Whole-home Control4 covering lighting, audio, climate and security
- Remote security access for a secondary city residence
Inside Cloverdale. (gallery)
What runs this home.
Inside Cloverdale.